Project Portfolio & Gallery
Browse recent residential remodeling, masonry stone accents, tile work, and framing projects completed across Colorado.
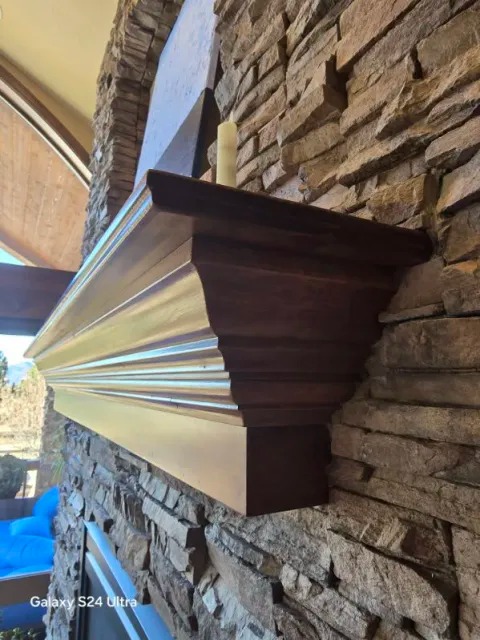
Handcrafted Custom Wood Fireplace Mantel
Exquisite handcrafted solid wood fireplace mantel featuring architectural crown molding details, rich espresso finish, and secure mounting on stacked stone.
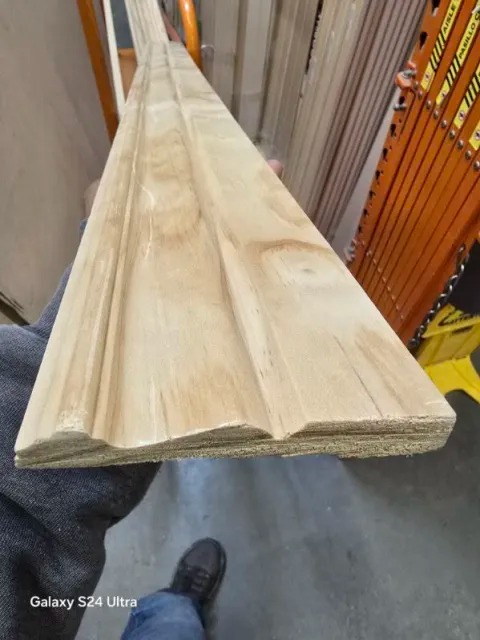
Precision Custom Trim & Architectural Molding
Custom milled hardwood trim profile and decorative casing crafted for bespoke architectural transitions, fireplace mantels, and finish carpentry.
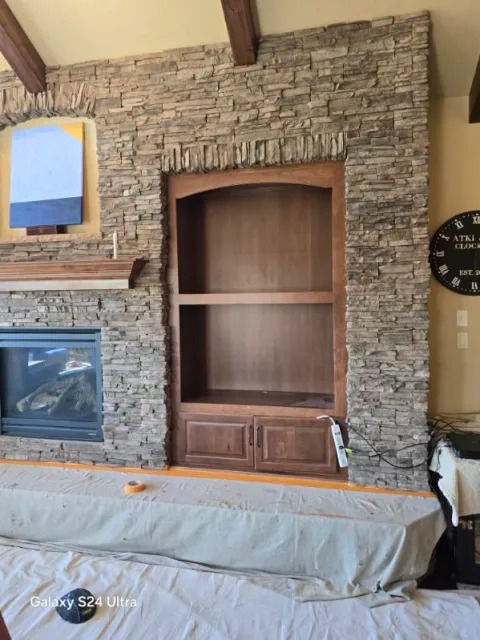
Craftsman Built-In Cabinetry & Stone Fireplace Niche
Stunning custom-built cherry-stained display cabinetry and storage unit perfectly recessed within an authentic stacked stone fireplace accent wall.
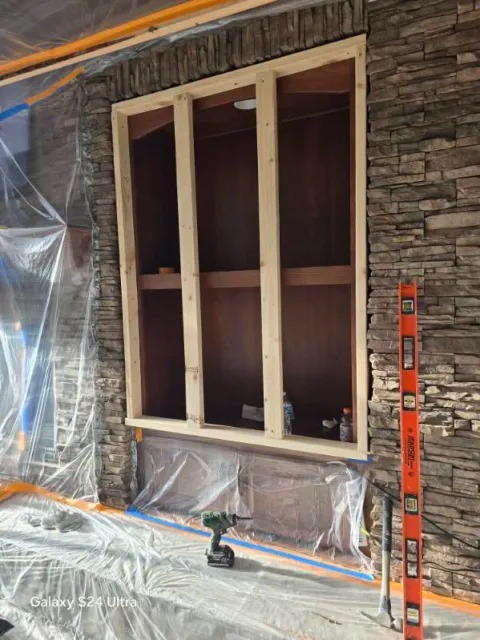
Custom Arch Niche & Precision Wood Framing
Precision structural wood framing and level casing installed for a custom built-in entertainment niche surrounded by natural stacked stone.
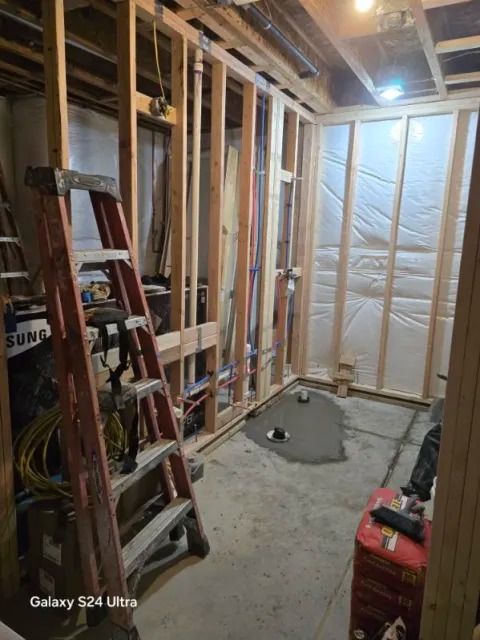
Basement Bathroom Rough-In & Stud Wall Framing
Full basement bathroom framing featuring concrete floor plumbing trenches, PEX supply runs, vent stacks, and perimeter insulation vapor-barrier wrap.
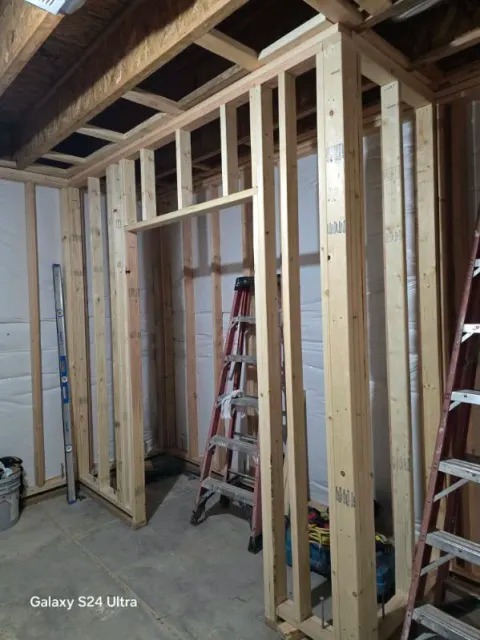
Basement Doorway & Closet Structural Framing
Heavy-duty timber stud framing with reinforced header for closet entrance and partition walls during basement finishing renovation.
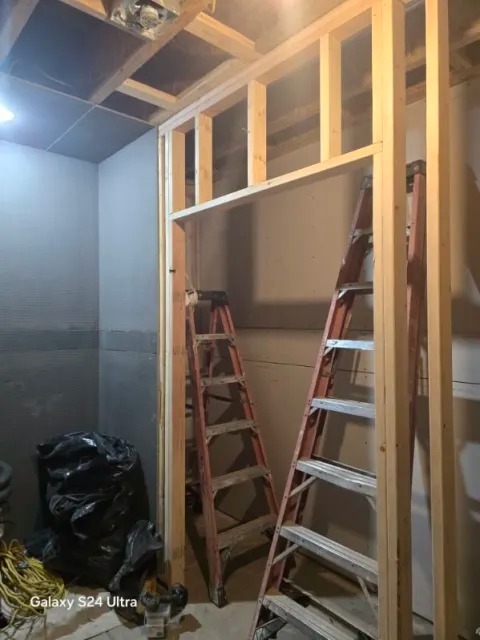
Interior Cased Opening & Drywall Prep Framing
Structural timber framing for tall interior pass-through door opening alongside moisture-resistant drywall backing board installation.
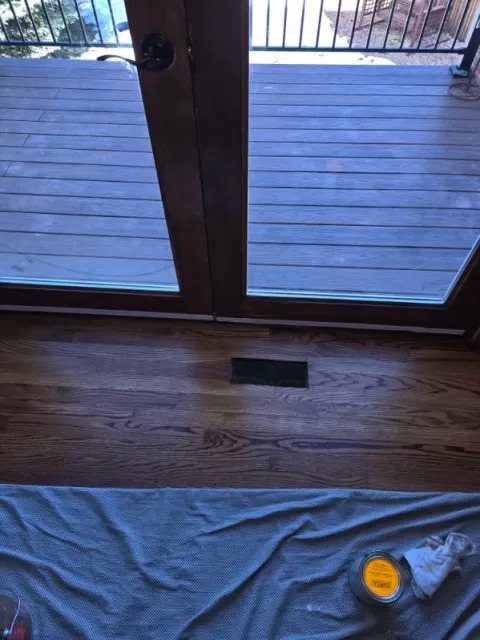
Hardwood Floor Staining & Threshold Finish
Premium oak hardwood floor installation, professional stain blending, vent integration, and custom protective transition along exterior glass patio doors.
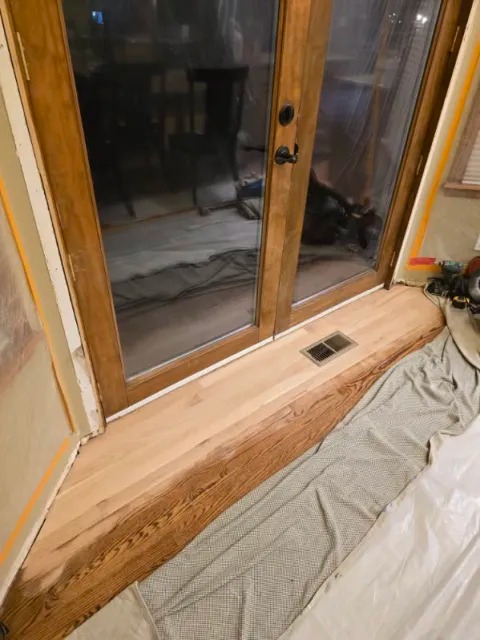
Custom Hardwood Threshold Step & Transition
Crafted solid hardwood interior step landing with flush-mount floor register opening and finished apron for patio entrance.
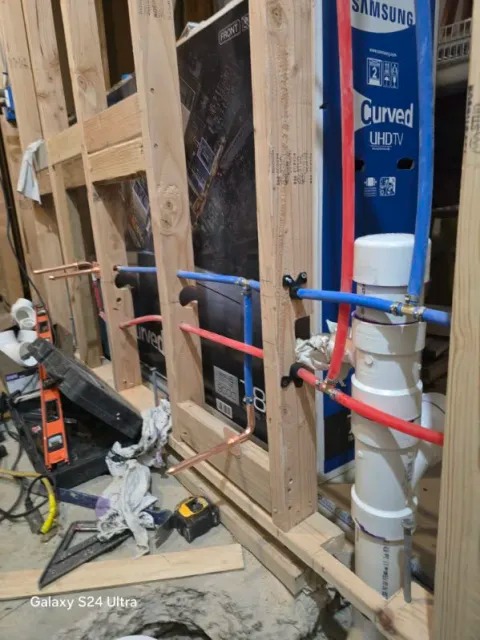
Rough-In Plumbing & PEX Distribution Framing
Precision rough-in plumbing installation featuring color-coded PEX hot & cold supply lines, PVC main drainage stacks, and structural stud reinforcement.
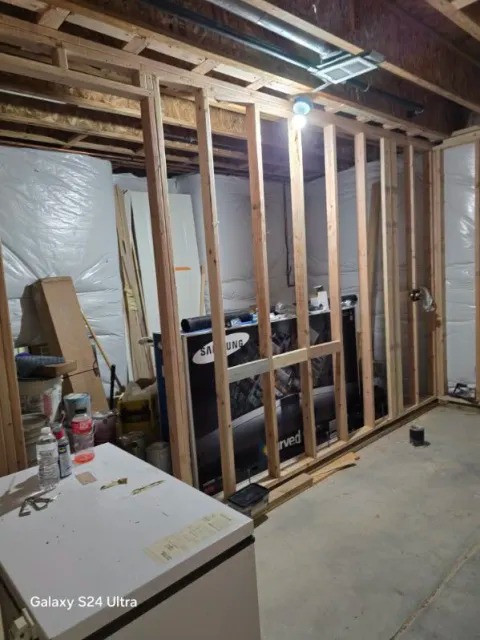
Basement Partition & Structural Timber Framing
Complete basement conversion wall framing, overhead ceiling duct enclosures, electrical pathway layout, and perimeter thermal vapor-barrier prep.
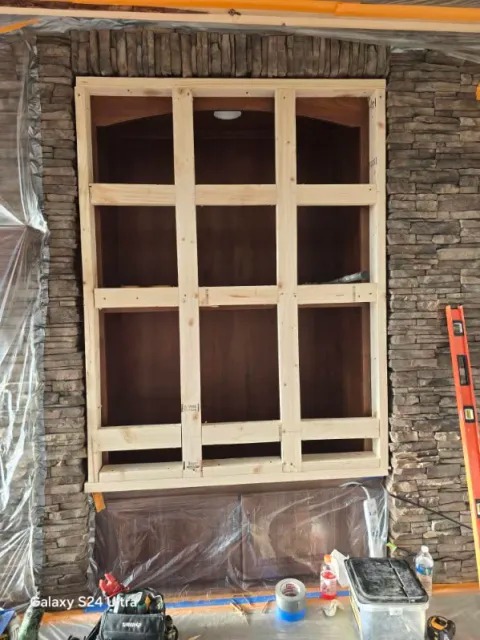
Natural Stone Niche & Custom Wall Shelving Grid
Handcrafted multi-tier wooden shelving grid built inside a natural stacked-stone surround, featuring integrated puck lighting and concealed wiring.
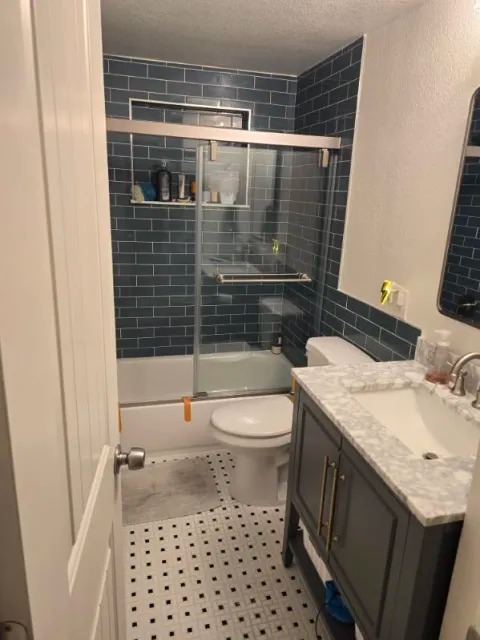
Designer Bathroom Remodel & Subway Tile Shower
Finished master bathroom featuring dark slate subway tile, modern recessed shampoo niche, brushed brass hardware, marble vanity countertop, and geometric patterned floor tile.
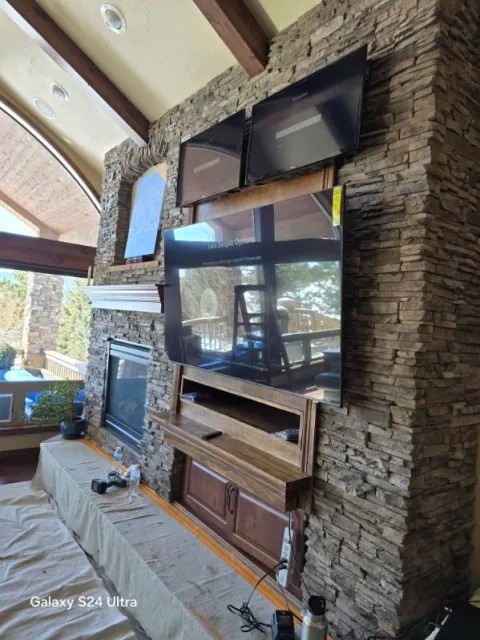
Stone Accent Fireplace & Entertainment Wall
Stacked stone masonry accent wall featuring a gas fireplace, custom wood cabinetry, floating mantle, and multi-display entertainment setup.
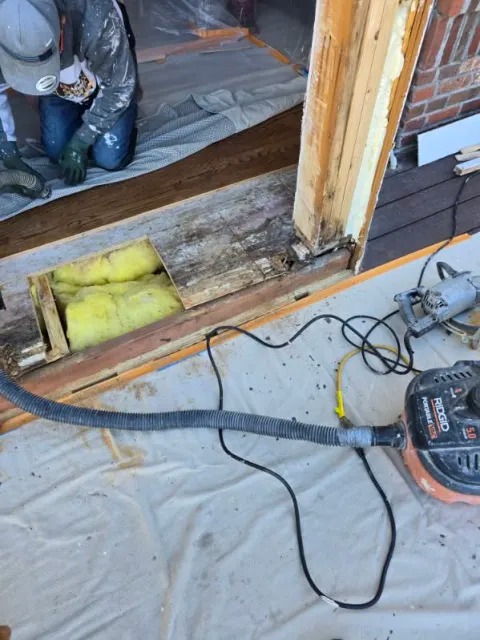
Subfloor Repair & Structural Insulation Work
Precision threshold demolition, subfloor water mitigation, heavy-duty floor vacuuming, and high-performance fiberglass insulation installation before door framing.
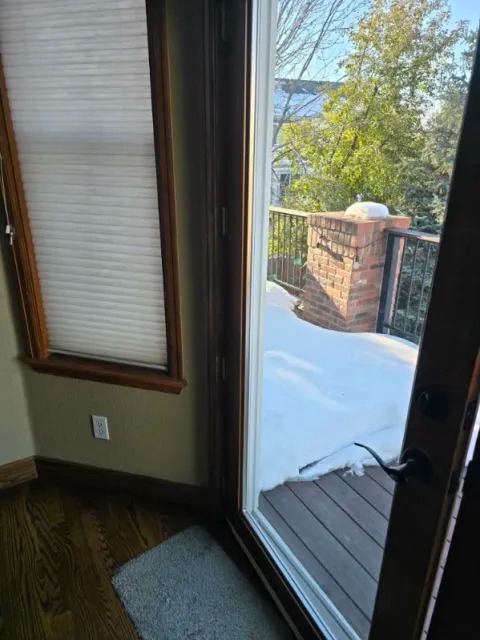
Exterior Patio Door & Deck Entrance
Energy-efficient sliding glass door installation leading out to elevated deck with brick masonry pillar accent and wood plank flooring.
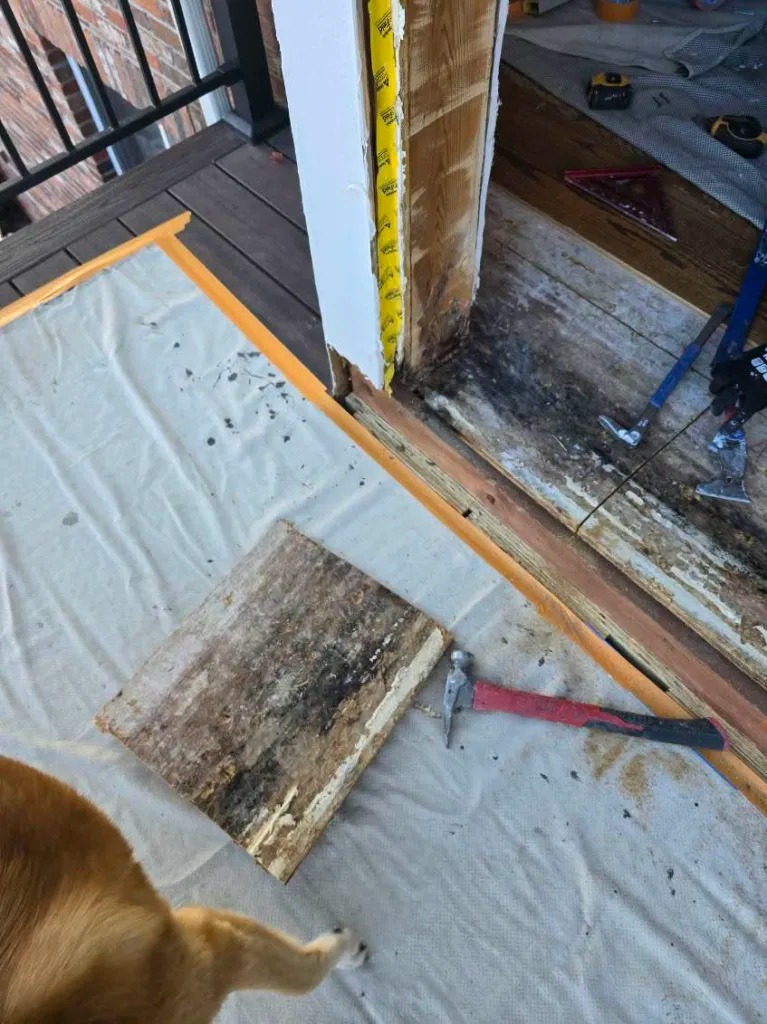
Doorway Framing & Timber Subfloor Remediation
Detailed wood rot removal, structural timber framing inspection, and prep for weather-tight exterior sliding threshold flashing and sill pan installation.
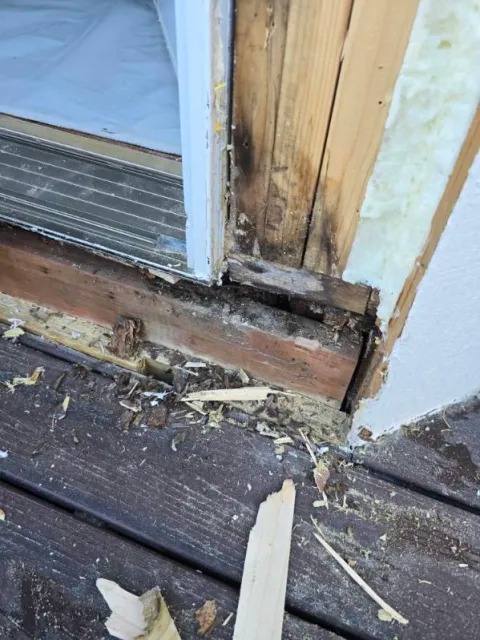
Structural Sill Framing & Exterior Weatherproofing
Close-up craftsmanship showing structural wood beam replacement, insulating foam application, and weather-barrier sealing along the deck framing joint.
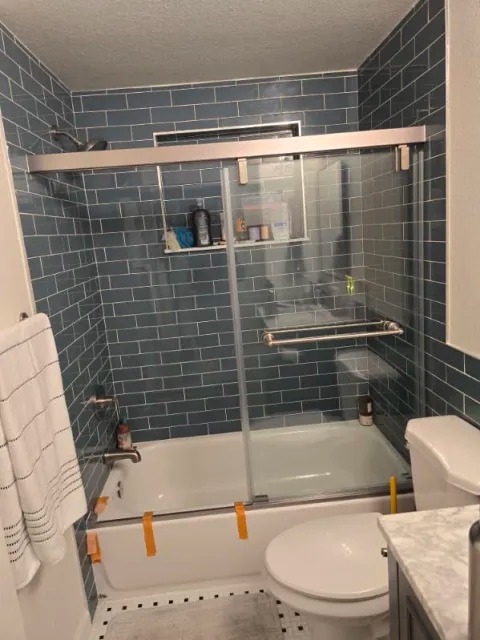
Modern Blue Subway Tile Tub & Shower
Full bathroom upgrade with slate-blue subway wall tile, brushed chrome glass sliding doors, recessed niche shelf, and modern vanity.
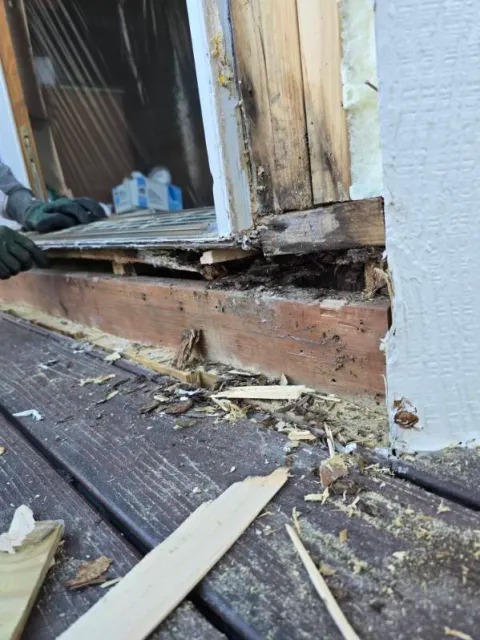
Deck Threshold & Sill Plate Reconstruction
Structural threshold rebuild beneath exterior sliding doors, leveling sill plates and clearing damaged framing before installing composite deck flashing.
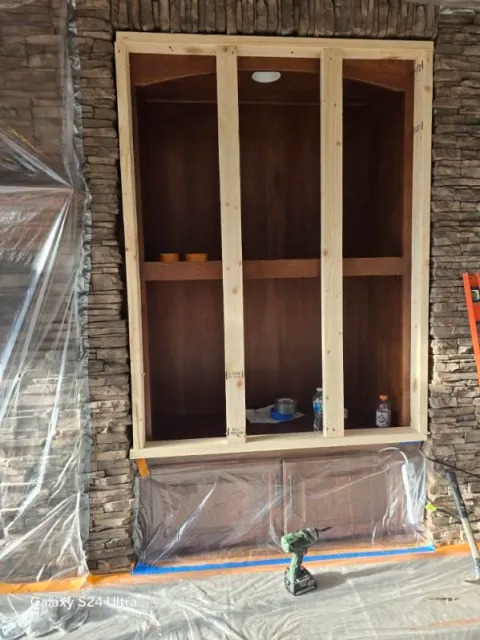
Custom Wall Niche & Structural Wood Framing
Precision rough carpentry and stud framing for custom entertainment niche integration with masonry stone casing and built-in cabinetry base.
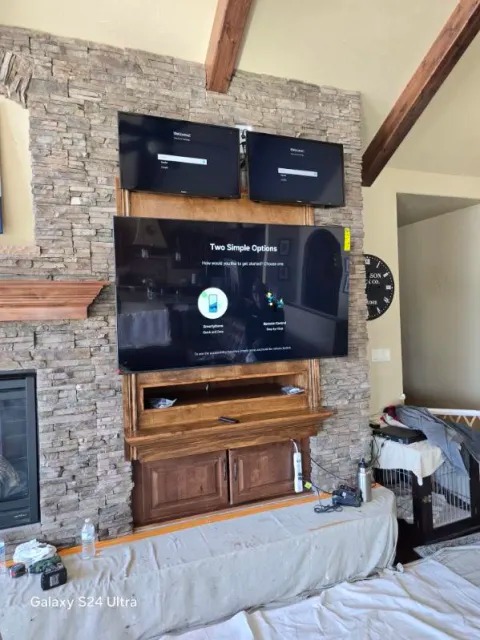
Custom Stone Media Wall & Hearth Finish
Completed multi-screen media center with natural stone veneer, integrated cable concealment, custom hardwood mantel, and craftsman ceiling beams.
Project & Portfolio FAQs
Yes! Every photo represents craftsmanship delivered by Antonio Correa and Absolutely Construction Maintenance LLC across Denver, Boulder, Adams, Jefferson, Arapahoe, and Weld counties.
Like What You See? Let's Talk
Schedule your free on-site design consultation with Antonio Correa today.